Slab-on-grade homes
Slab Foundation Repair in Houston
Most homes built across the Houston suburbs since the 1960s sit on a concrete slab poured directly on prepared soil. When that soil changes volume unevenly, the slab follows.
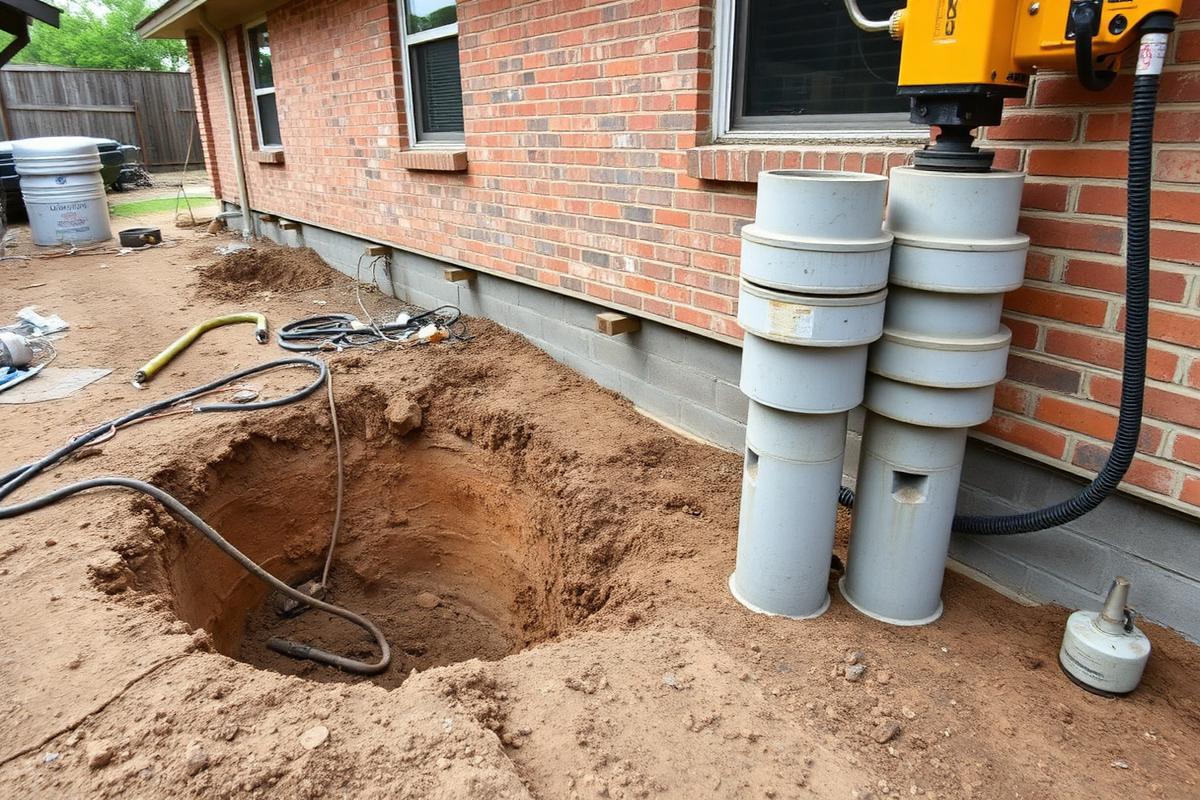
How slab-on-grade foundations behave
A slab-on-grade foundation is a single reinforced concrete element — typically with thickened beams around the perimeter and along interior load lines — cast directly onto the building pad. It has no crawl space and very little tolerance for uneven support. The slab is stiff, so when soil beneath one area loses volume, the concrete spans the gap until stress shows up somewhere as a crack.
In the Houston area, that loss of support is usually a moisture story. Clay soils shrink during long dry periods, most noticeably at the exposed perimeter, and swell again after heavy rain. Repeated cycles produce a slab edge that rides up and down while the protected interior stays comparatively stable.
Settlement and differential movement
Perimeter settlement is the pattern seen most often: an exterior corner or wall line drops relative to the rest of the slab. Center heave — the interior sitting higher than the edges — also occurs, usually where a plumbing leak or a sustained moisture source is present beneath the slab.
Either way, the measurable quantity is differential elevation across the plan. Two houses with the same crack widths can need very different work depending on what the readings show. More on the underlying mechanism on the foundation settlement page.
Repair access: exterior and interior
Exterior access is the common case. Piers are installed from outside along the affected perimeter, with excavation at each location, then the ground is restored. Landscaping and hardscape at those points affects both scope and cost.
Interior access is required when readings show interior beam lines have moved. That is reached either through the floor — which means removing and later restoring flooring in those areas — or by tunneling beneath the slab from the exterior, which avoids interior disruption at higher cost.
Piers and stabilization
Support is provided by foundation piers installed beneath the slab beam to bearing depth. Once the pier is in place, the settled section can be supported at its current position or lifted in controlled increments toward its former elevation. How much lift is appropriate depends on the age of the movement, the condition of the concrete and what the finishes will tolerate — see house leveling.
Soil and moisture factors to address
Structural repair puts the slab back on stable support, but the conditions that dried or saturated the soil are still there. Grading that sheds water away from the slab, functional gutters and downspouts that discharge well past the foundation, and correcting areas where water stands are all part of a durable outcome. See foundation drainage solutions.
Where a sub-slab plumbing leak is suspected, testing before repair is usually the right order — otherwise the moisture source remains after the piers go in.
Signs specific to slab homes
Gaps at baseboards
Trim separating from the floor along one wall often tracks with a dropping slab edge.
Cracked exterior brick courses
Stair-step mortar cracking near corners and above openings is a frequent perimeter-settlement sign.
Tile or grout cracking in a line
A crack that runs across tile in a consistent direction may follow a crack in the slab beneath.
Doors out of square
Uneven reveals at the top of a door frame indicate the opening is no longer rectangular.
Slab foundation repair questions
How do I know if my slab has settled?
Elevation readings taken across the floor plan are the reliable test. Visible indicators — sloping floors, diagonal cracks above doors, brick separation — point toward it, but only measurement shows how much and where.
Do piers go around the whole slab?
Not usually. Piers are placed along the affected perimeter sections and, where the interior of the slab has dropped, at interior locations reached through the floor or by tunneling from outside.
Is interior work always required?
No. Most settlement in slab homes concentrates at the perimeter, which is reached from outside. Interior piers or tunneling come into play when readings show the middle of the slab has moved.
Can a cracked slab be repaired without piers?
A crack in a slab that is not associated with measurable elevation change is often a shrinkage or curing crack and may need no structural work at all. That distinction is what an evaluation establishes.
Free Slab Foundation Inspection
Describe the cracks or slopes you have noticed.
Slab repair by area
Have your slab measured before choosing a repair
Elevation readings across the floor plan show whether the slab has actually moved and by how much.