Leveling & releveling
House Leveling in Houston, TX
Leveling is the part of foundation work that people picture: raising a settled section back toward where it started. What that involves depends entirely on how the house is built.
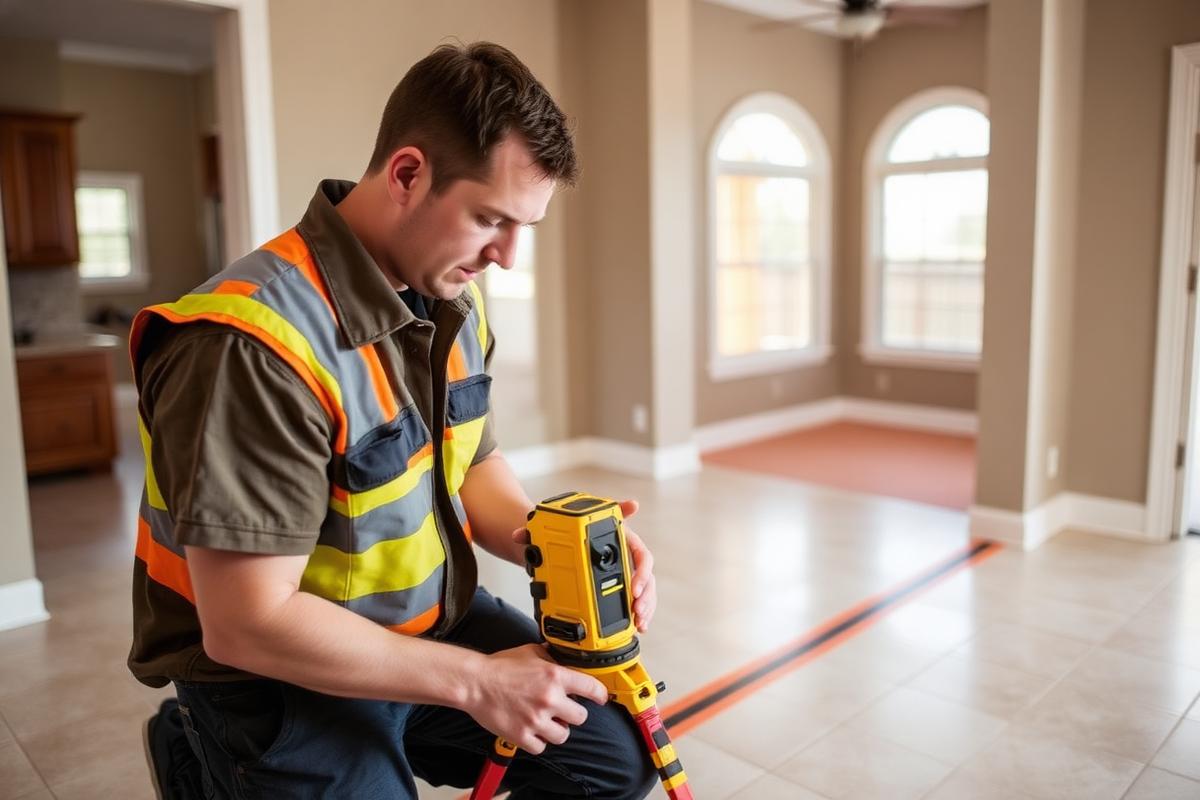
What leveling means in practice
House leveling — also called releveling or foundation leveling — is the controlled adjustment of a foundation's elevation after part of it has settled. It always begins with measurement: a survey of floor elevations across the plan that shows the shape of the movement, not just its presence.
From that survey comes a target. Lifting is done in small increments across multiple support points at once, so the structure moves as a unit rather than being pushed up at one location.
Slab leveling
On a slab-on-grade home, lifting requires support beneath the slab beam. Piers are installed to bearing depth, then hydraulic pressure raises the section while the pier is locked off at the new position. The concrete itself is stiff and only tolerates so much movement, which sets a practical ceiling on how much elevation can be recovered. Details on the slab foundation repair page.
Pier-and-beam leveling
A crawl-space structure is far more adjustable. Individual supports can be shimmed or reset, so the floor system can typically be brought closer to plane than a slab can. The work is incremental and distributed, and often includes replacing supports that have deteriorated. See pier and beam foundation repair.
Structural stabilization
Stabilization is the alternative objective: hold the foundation where it currently sits and prevent further movement, without attempting recovery of elevation. It is the right call when a house has been in its settled position long enough that finishes, tile, masonry and plumbing have adapted, and lifting would cause more damage than it resolves.
Which approach applies is a judgement made from the readings and the condition of the house, and it is a conversation worth having before work starts. That is part of the inspection.
After leveling
Expect cosmetic follow-up. Doors may need adjustment, some cracks will need patching, and trim may need refitting. Plan for drainage as well: if the moisture pattern that caused the settlement stays the same, the soil will keep behaving the same way. See foundation drainage solutions.
Leveling at a glance
Measure first
An elevation survey establishes the target before any lifting equipment is set.
Lift in increments
Small, distributed adjustments reduce stress on brick, tile and drywall.
Set a realistic target
Full recovery of original elevation is not always achievable or advisable.
Address the cause
Drainage, trees and plumbing leaks all affect whether the correction holds.
House leveling questions
Can a house be returned to perfectly level?
Rarely, and it is usually not the goal. The objective is to recover as much elevation as the structure and finishes will accept without creating new damage. A practical target is a house that operates normally and is stable.
Will leveling crack my walls?
Some new cracking or reopening of old cracks is common when a settled section is raised, because finishes have set in the moved position. Controlled, incremental lifting reduces it but does not always eliminate it.
How long does house leveling take?
Many residential projects are completed within a few days once work begins. Pier-and-beam adjustments in an accessible crawl space are often faster; slab projects with interior access or tunneling take longer.
Free Leveling Evaluation
Describe the sloping or uneven areas you have noticed.
Find out how much your floors have actually moved
Elevation readings across the plan replace guesswork with a number you can make decisions from.